LAYOUT & STORAGE
A place for the way you live
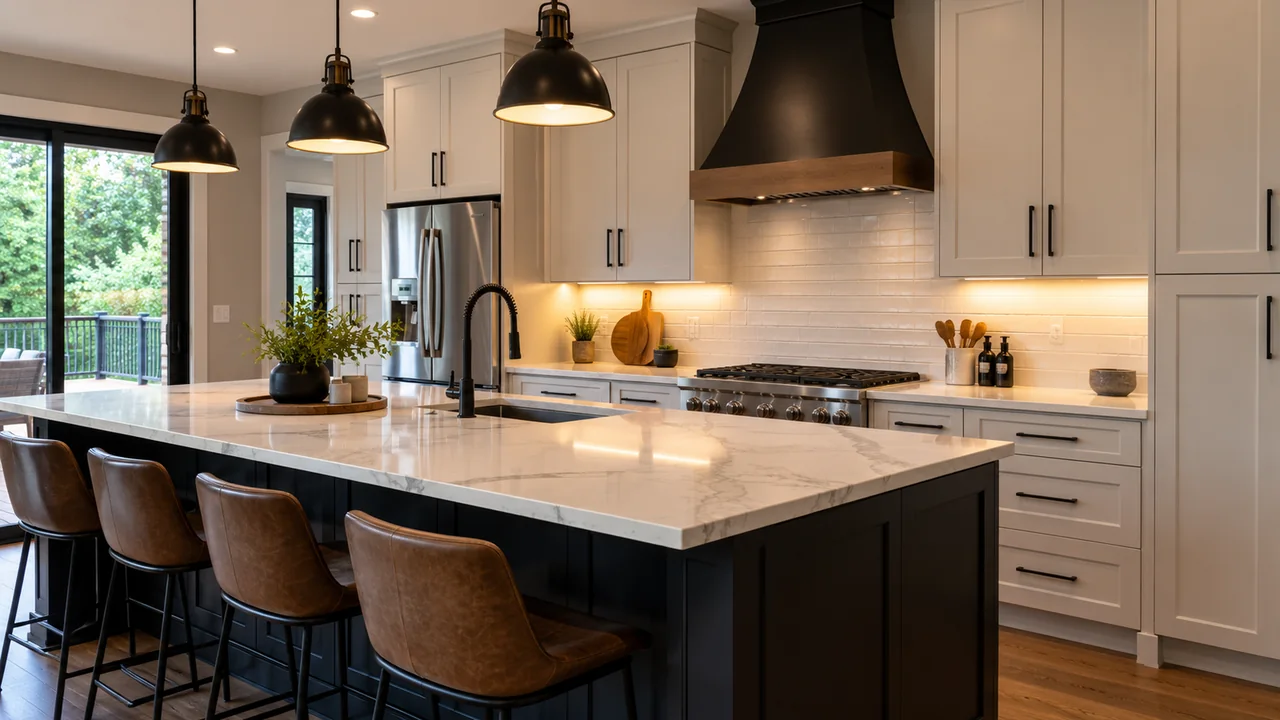
Consider circulation, cabinet storage, prep space, seating, and how people move between the kitchen and adjoining rooms.

ASHES TO ARTISAN CONSTRUCTION & DESIGN
Designed around how you live
A kitchen that works for your family, from better cabinets and storage to a full remodel when the room needs more.
A THOUGHTFUL START
You should not have to work around your kitchen every day. We look at what gets in the way, what still works, and where the money will make a real difference before deciding how much to change.
THE DETAILS THAT SHAPE A KITCHEN
LAYOUT & STORAGE
Consider circulation, cabinet storage, prep space, seating, and how people move between the kitchen and adjoining rooms.
CABINETS & APPLIANCES
Cabinet dimensions, appliance sizes, clearances, and landing areas work together. Confirming them early helps keep the plan coherent.
LIGHT & FINISH
Plan task and ambient lighting alongside countertops, backsplash, flooring, hardware, and the finishes that shape the room.
VENTILATION
The range, hood, duct path, and surrounding cabinets need to be considered together before the layout is finalized.
SCOPE THAT FITS THE HOME
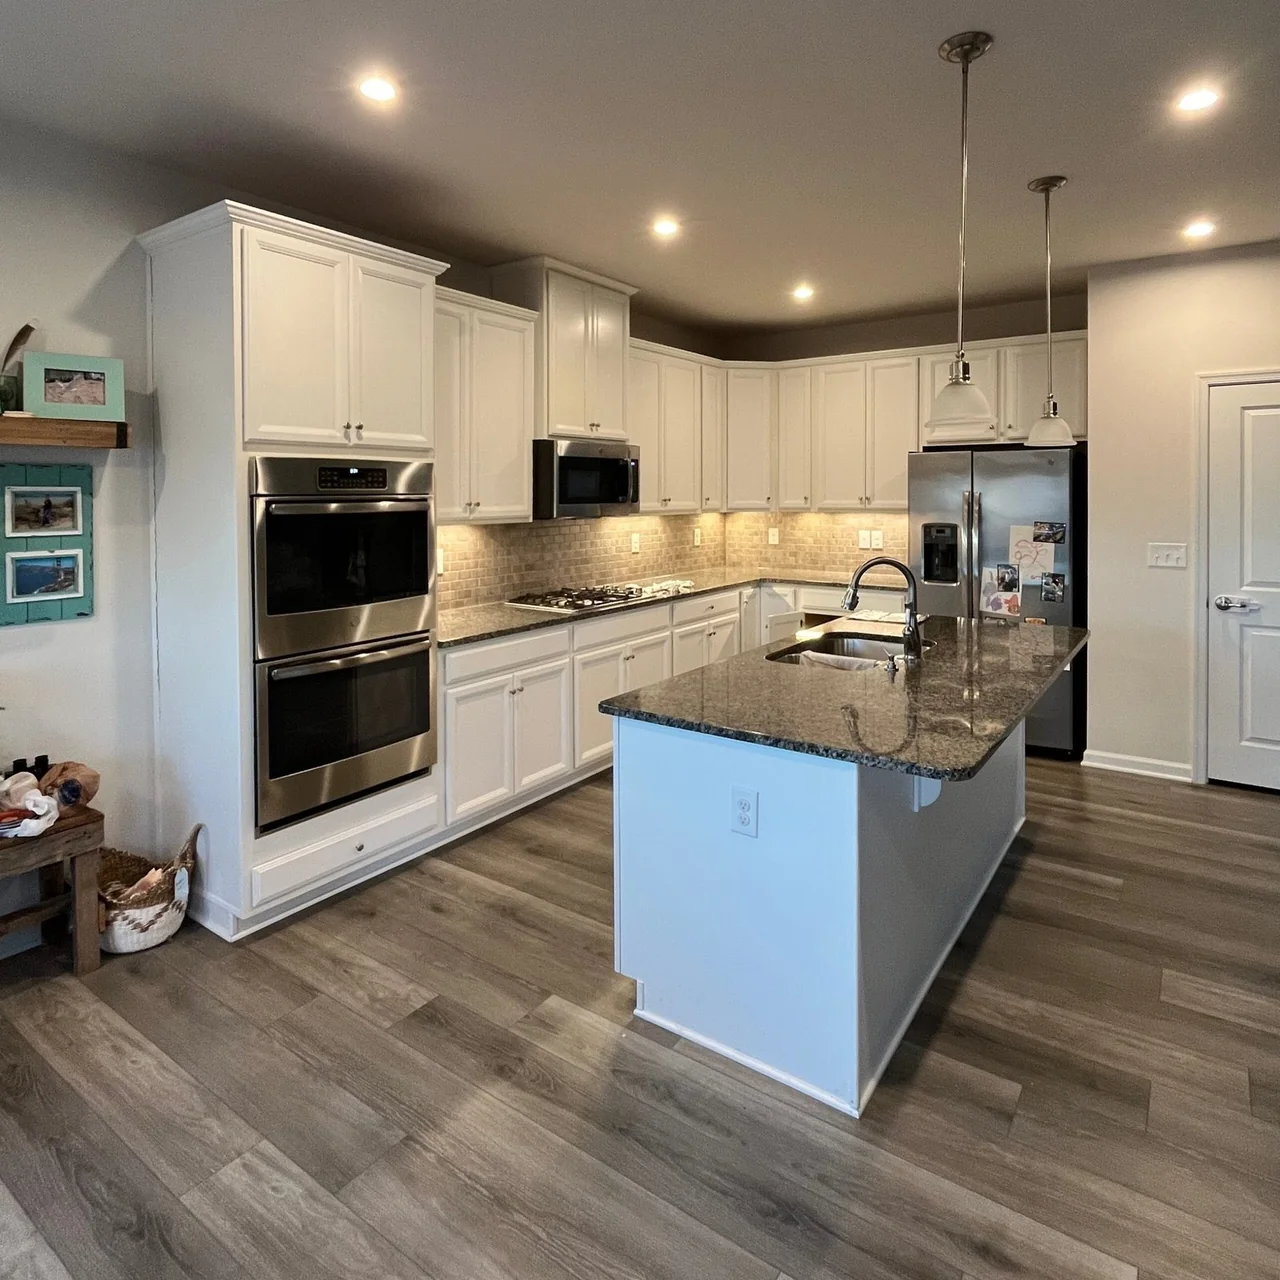
If the layout works and the cabinet boxes are sound, refacing or a focused update may be enough. If the room keeps getting in your way, we can talk about a fuller remodel. We want you to understand what each option solves before spending money on it.
We work through cabinets, counters, lighting, ventilation, and the trades involved as one project. You still have a household to run while the kitchen is torn apart, so access, temporary arrangements, and the work sequence belong in the conversation too.
SERVICE AREAS
Explore kitchen remodeling information for your area.
READY TO TALK THROUGH THE OPTIONS?
Tell us what you like, what drives you nuts, and what you would change first. We will help you sort out a sensible next step.