
NEW HAVEN, IN
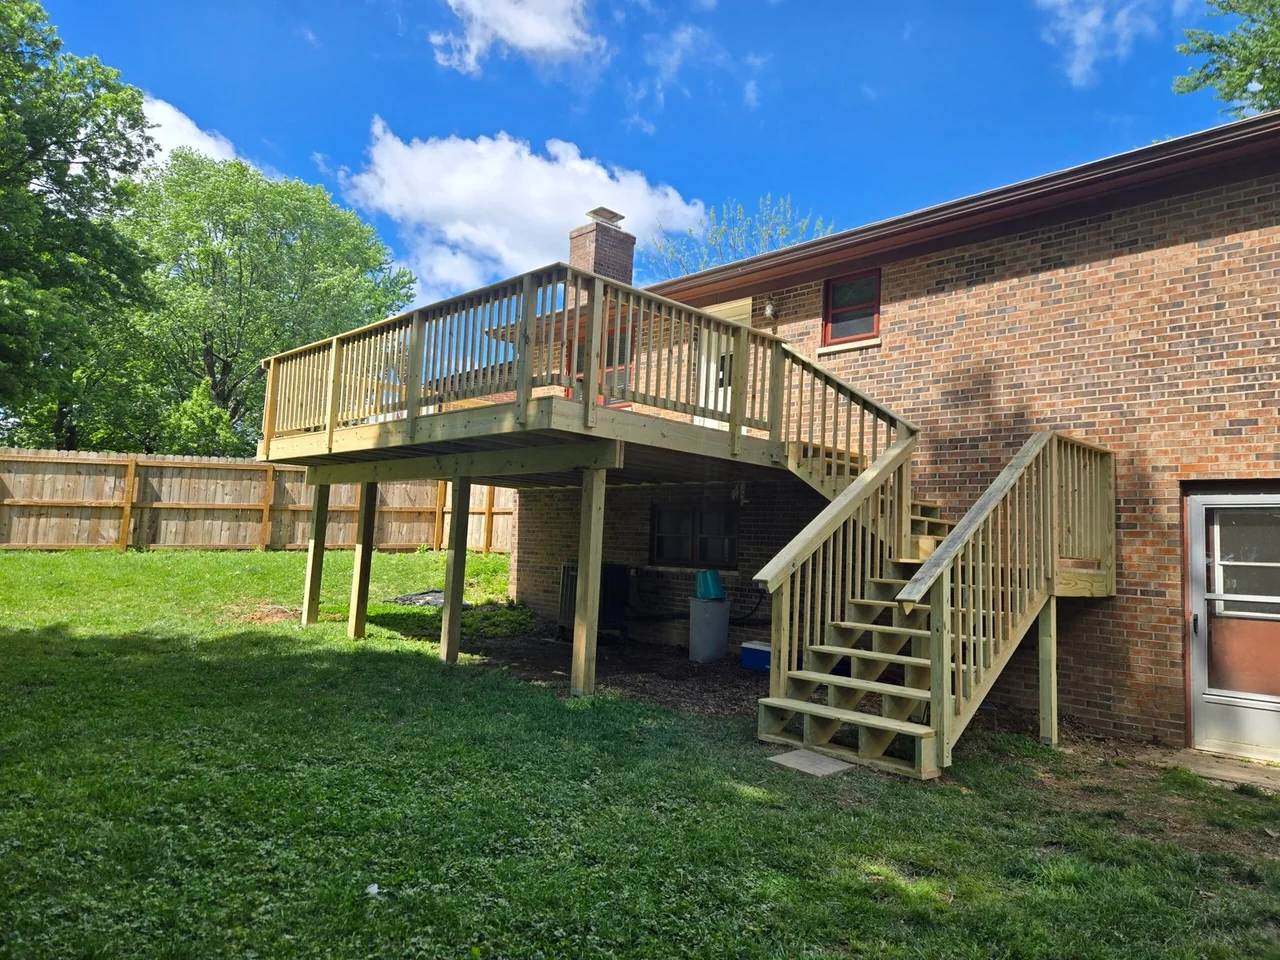
Deck Building in New Haven, Indiana
Thoughtful deck building starts with a clear scope, the existing conditions and decisions that shape the work.
Deck Building · New Haven, IN
For deck building in New Haven, start with layout, house attachment versus freestanding framing, footings, stairs, guards, material and maintenance choices. The right scope depends on the existing home, the intended result and what the work reveals once the relevant areas are accessible.
For this New Haven project, work through layout, house attachment versus freestanding framing, footings, stairs, guards, material and maintenance choices before materials and construction sequence are locked. A property review can identify existing conditions, access needs and questions that require confirmation.
Explore Deck BuildingPROJECT SCOPE
Plan deck building around the actual home
A useful plan for New Haven considers layout, house attachment versus freestanding framing, footings, stairs, guards, material and maintenance choices. Define what is included, what remains, and which decisions depend on opening or inspecting the existing construction. Keep assumptions separate from confirmed conditions.
SEQUENCE AND COORDINATION
Resolve dependencies before work begins
Coordinate the work in an order that protects completed surfaces and gives each trade the access it needs. For deck building, the sequence can change when the layout, structure, plumbing, electrical, roof penetrations or concealed conditions change.
- Document existing conditions and the intended result.
- Resolve selections and access before ordering dependent materials.
- Identify work that needs a qualified trade or approval before construction.
LOCAL PROJECT PLANNING
Questions for a New Haven property
New Haven lists decks and room additions among projects requiring a residential Improvement Location Permit. That source directly applies when this scope includes a deck or addition; confirm the separate requirements for other work. For deck work, document the location, height, attachment or freestanding plan, stairs and guards so the reviewing office can assess the actual exterior structure.
New Haven lists residential improvement-location permits for projects including decks and room additions. Confirm whether the described work and exact parcel require an ILP and any separate building permit. Requirements depend on the property address and precise project. Confirm the responsible jurisdiction and current requirements directly; this summary is planning guidance, not a determination that a permit is or is not required.
For deck building, bring the project scope, photos of relevant conditions and a list of changes under consideration. That makes it easier to separate design choices from approval and construction questions.
YOUR New Haven PROJECT
Plan the work for your New Haven property
Use New Haven's published ILP examples as an early checkpoint when the scope includes a deck or room addition. For other work, the cited permit page does not settle applicability; confirm with the city.
Confirm the exact project address, intended scope and approving jurisdiction before work is scheduled. Gather photos and existing plans where available. When you contact the authority about deck building, describe whether the work is interior-only, exterior, structural or involves building systems.
- Write down the work included in the deck building scope.
- Note structural, exterior, plumbing or electrical changes for review.
- Confirm current property-specific approvals with the appropriate authority.
NEW HAVEN PROJECTS
Talk through your New Haven project
Share what you want to change at your New Haven home. We can discuss the scope, options and questions that should be answered before you decide.