
KENTON COUNTY
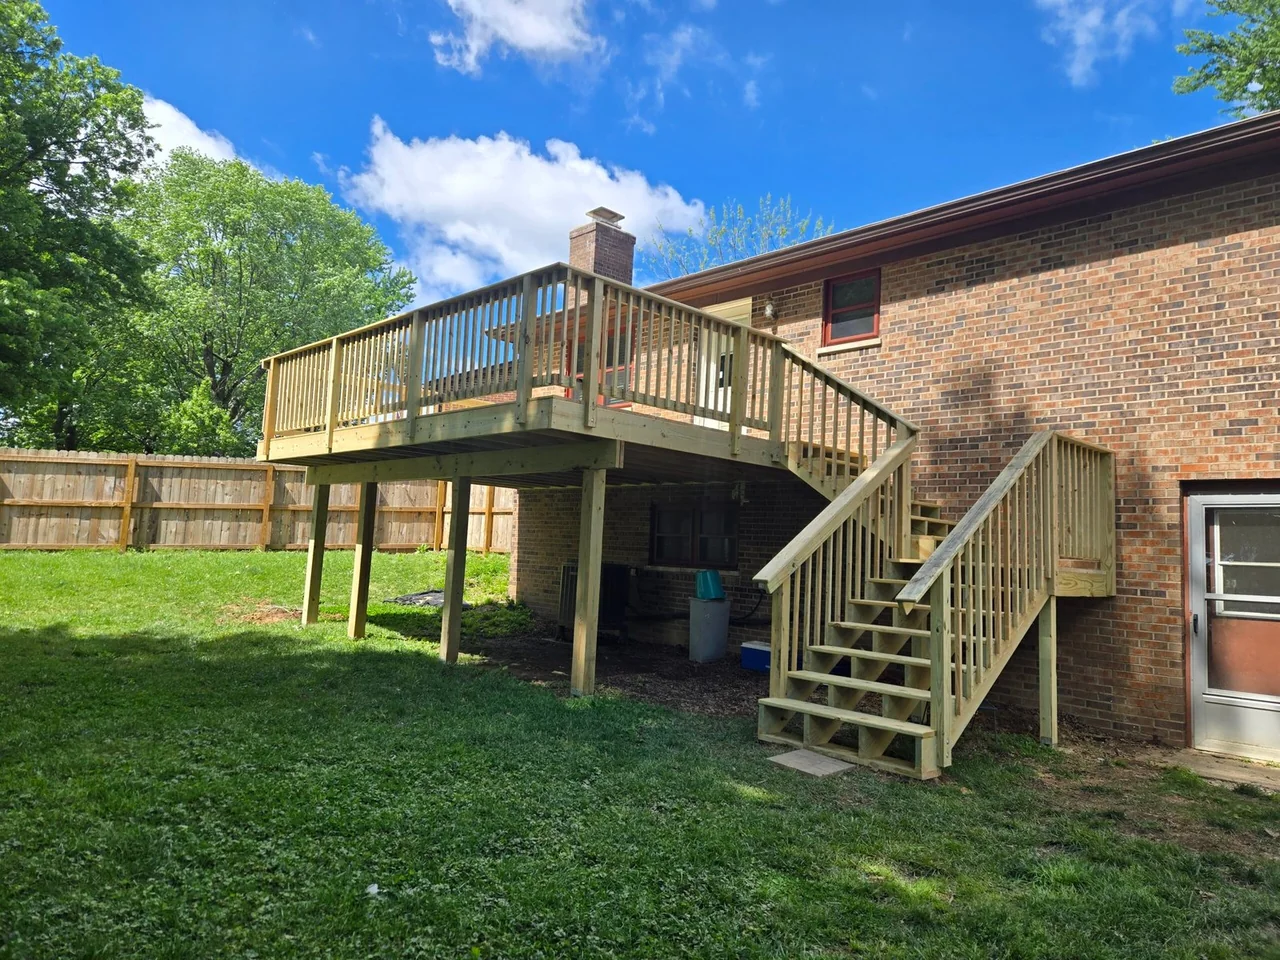
Deck Building in Villa Hills, Kentucky
Villa Hills, Kentucky
A Villa Hills deck building project is easier to scope when the desired outcome is clear before finish selections begin. In deck planning, when only part of a home is changing, the new work should relate to the materials, proportions, and details that stay; integration does not require imitation, but abrupt mismatches should be intentional rather than accidental. For this deck building project, the practical goal is to decide which existing finishes set the reference point and where a deliberate contrast is better than an almost-but-not-quite match. One useful emphasis is integrating new and existing finishes; the site visit still has to confirm what applies to the individual home in Villa Hills.
Three questions are worth settling early: Material choices change framing and maintenance; Plan electrical features before decking closes access; and Footings, grade, and support—each one can affect sequence, cost, or long-term usability.
PLANNING PRIORITY
Material choices change framing and maintenance
Wood and composite decking differ in more than appearance. Board dimensions, joist spacing, fastening systems, heat in direct sun, expansion, scratch behavior, cleaning, fascia details, and replacement availability can all affect both the framing plan and long-term upkeep. On the Villa Hills deck project, make this decision before rough work or ordering narrows the options related to integrating new and existing finishes.
Explore Deck BuildingSCOPE DECISION
Plan electrical features before decking closes access
Receptacles, lighting, stair lights, fans, heaters, cameras, speakers, and future outdoor equipment are easier to wire while framing is open. Even if every feature is not installed now, a small amount of early planning can preserve routes and mounting locations. For Villa Hills deck, compare the decision against daily use and future service, then consider its effect on integrating new and existing finishes.
- Compare decking and fascia materials with daily use and the adjacent work it may affect.
- Review joist spacing appropriate to the decking while the relevant area is still accessible.
- Decide water management near the house with maintenance and future changes in mind.
- Measure or document lighting, receptacles, or future outdoor features before the layout is locked.
LONG-TERM USE
Footings, grade, and support
The ground under a deck is part of the structure. Grade changes, drainage, footing locations, post height, buried utilities, and access for excavation should be considered together before the framing layout is treated as final. That issue also matters when the goal is to decide which existing finishes set the reference point and where a deliberate contrast is better than an almost-but-not-quite match; it gives the homeowner a better way to compare options by function and consequence instead of appearance alone.
Before the site visit, photograph grade and drainage around the proposed footprint and door and threshold elevations, and make a note of possible ledger connection conditions. For the deck discussion, photograph nearby flooring, trim, hardware, cabinetry, wall colors, exterior materials, or other finishes that the new work will be seen beside. That preparation gives Ashes to Artisan a useful starting point for the Villa Hills deck conversation and keeps the discussion about integrating new and existing finishes tied to what is actually visible at the property.
SERVING VILLA HILLS
Talk through your Villa Hills deck project
Homeowners planning a deck building project in Villa Hills, Kentucky can start with Ashes to Artisan by reviewing the outcome they want and the conditions visible at the property. A site visit can then test the deck priorities against the property while keeping integrating new and existing finishes in view.