
BOONE COUNTY
Deck Building in Florence, Kentucky
Florence, Kentucky
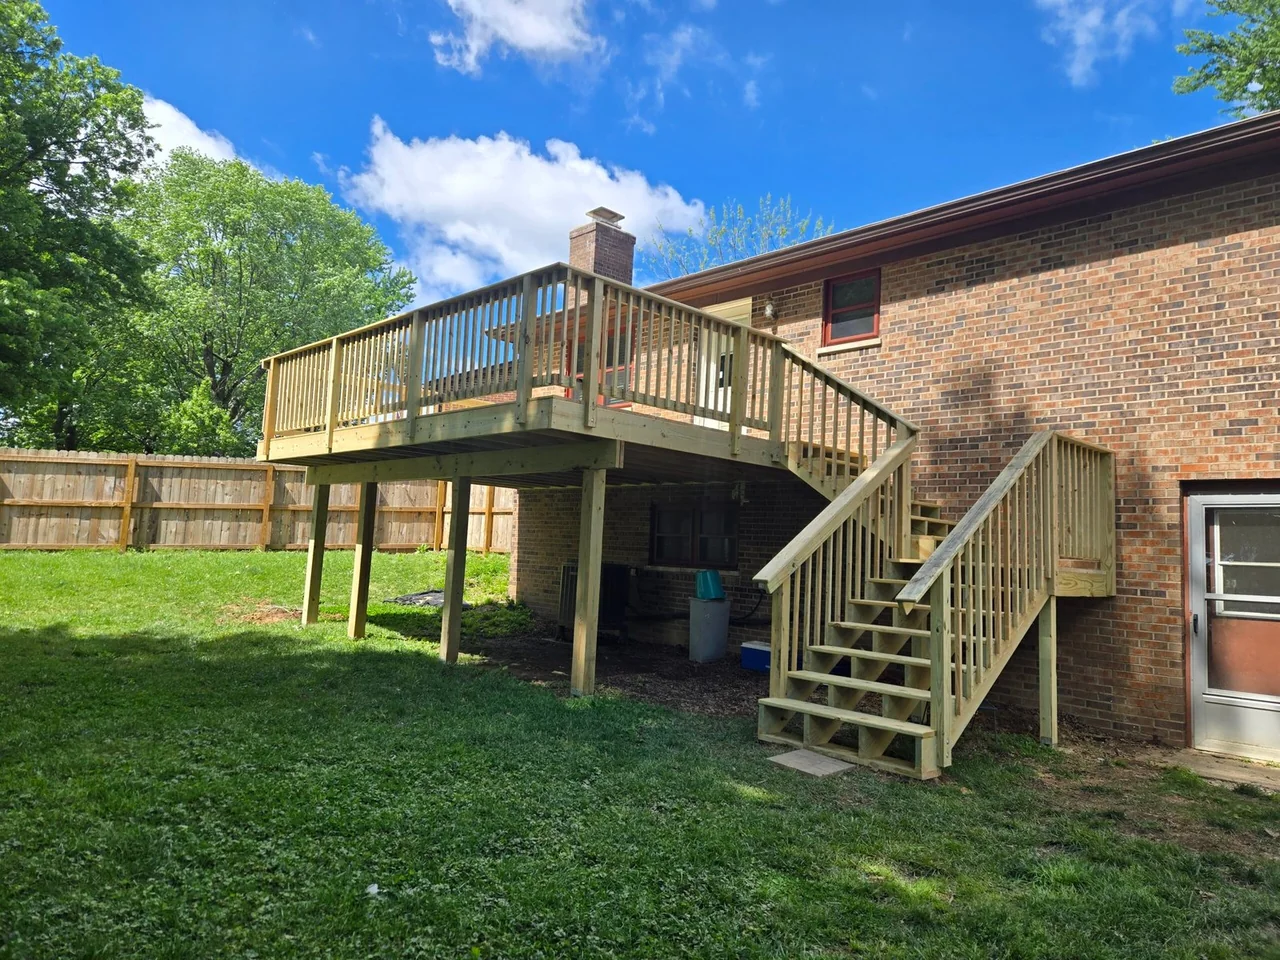
A Florence deck building project is easier to scope when the desired outcome is clear before finish selections begin. In deck planning, home improvements often overlap; a new finish may affect wiring, a layout change may move plumbing, or a technology upgrade may need pathways that are easiest to create during another project. For this deck building project, the practical goal is to look for adjacent work that shares demolition, access, wiring, plumbing, framing, or finish restoration so decisions can be coordinated once. One useful emphasis is coordinating related upgrades; the site visit still has to confirm what applies to the individual home in Florence.
Three questions are worth settling early: Keep water moving away from the house; Size the deck around furniture and movement; and Footings, grade, and support—each one can affect sequence, cost, or long-term usability.
PLANNING PRIORITY
Keep water moving away from the house
Deck framing and drainage details should not trap water where the structure meets the home or where leaves and debris collect. Flashing, gaps, downspout paths, grade, and any under-deck use deserve attention because water management is easier to build in than to retrofit. On the Florence deck project, make this decision before rough work or ordering narrows the options related to coordinating related upgrades.
Explore Deck BuildingSCOPE DECISION
Size the deck around furniture and movement
A deck that is technically large enough can still feel crowded once a table, grill, seating, doors, and stairs are added. Measure the furniture zones and circulation paths before choosing final dimensions so the structure supports the way the household expects to use it. For Florence deck, compare the decision against daily use and future service, then consider its effect on coordinating related upgrades.
- Check attached versus freestanding structure against the finished use of the outdoor living area.
- Coordinate overall size and furniture zones with the trades or finishes that depend on it.
- Put stair location and traffic path on the early-decision list rather than leaving it for the field.
- Confirm guard and handrail approach before ordering or rough work depends on it.
LONG-TERM USE
Footings, grade, and support
The ground under a deck is part of the structure. Grade changes, drainage, footing locations, post height, buried utilities, and access for excavation should be considered together before the framing layout is treated as final. That issue also matters when the goal is to look for adjacent work that shares demolition, access, wiring, plumbing, framing, or finish restoration so decisions can be coordinated once; it gives the homeowner a better way to compare options by function and consequence instead of appearance alone.
Before the site visit, photograph grade and drainage around the proposed footprint and door and threshold elevations, and make a note of possible ledger connection conditions. For the deck discussion, list other improvements you are considering in the next few years, even if they are not part of the current budget. That preparation gives Ashes to Artisan a useful starting point for the Florence deck conversation and keeps the discussion about coordinating related upgrades tied to what is actually visible at the property.
SERVING FLORENCE
Talk through your Florence deck project
Homeowners planning a deck building project in Florence, Kentucky can start with Ashes to Artisan by reviewing the outcome they want and the conditions visible at the property. The next useful step is an on-site deck review that checks the decisions related to coordinating related upgrades against actual conditions.