
CAMPBELL COUNTY
Deck Building in Alexandria, Kentucky
Alexandria, Kentucky
For homeowners in Alexandria, a deck building project starts with a clear definition of what should work better when the job is finished. In deck planning, a useful first step is deciding exactly what belongs in the project and what does not; that keeps attractive add-ons from quietly changing the budget, schedule, or technical requirements halfway through the work. For this deck building project, the practical goal is to separate essential work from optional improvements, then identify which optional items would be expensive to add later. One useful emphasis is scope discipline; the site visit still has to confirm what applies to the individual home in Alexandria.
Three questions are worth settling early: Footings, grade, and support; Size the deck around furniture and movement; and Plan electrical features before decking closes access—each one can affect sequence, cost, or long-term usability.
PLANNING PRIORITY
Footings, grade, and support
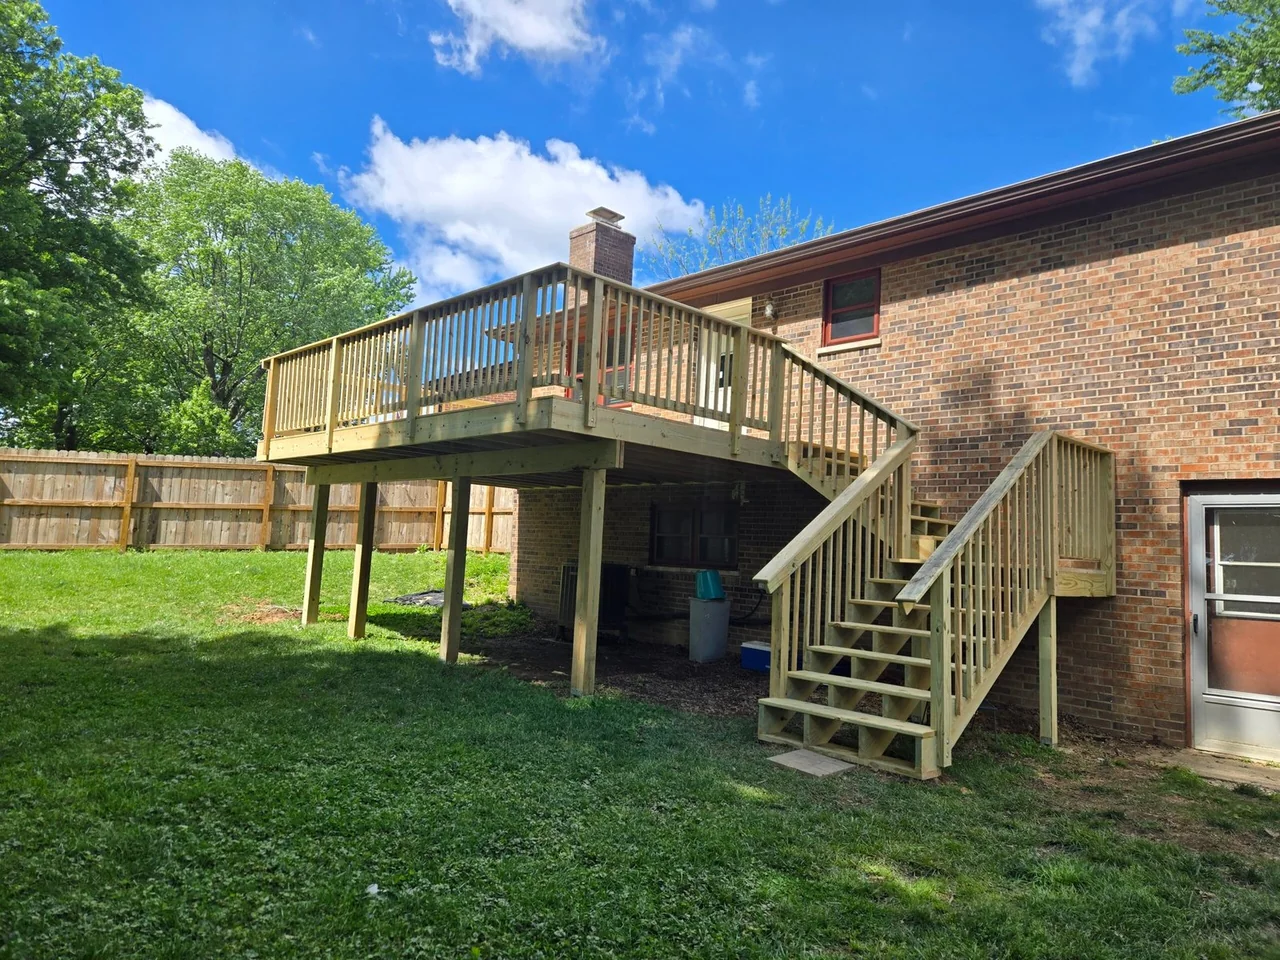
The ground under a deck is part of the structure. Grade changes, drainage, footing locations, post height, buried utilities, and access for excavation should be considered together before the framing layout is treated as final. For the Alexandria deck scope, settle this early enough to make deliberate choices about scope discipline.
Explore Deck BuildingSCOPE DECISION
Size the deck around furniture and movement
A deck that is technically large enough can still feel crowded once a table, grill, seating, doors, and stairs are added. Measure the furniture zones and circulation paths before choosing final dimensions so the structure supports the way the household expects to use it. Treat this as a coordination decision within the Alexandria deck scope, especially where it intersects with scope discipline.
- Decide water management near the house with maintenance and future changes in mind.
- Measure or document lighting, receptacles, or future outdoor features before the layout is locked.
- Check attached versus freestanding structure against the finished use of the outdoor living area.
- Coordinate overall size and furniture zones with the trades or finishes that depend on it.
LONG-TERM USE
Plan electrical features before decking closes access
Receptacles, lighting, stair lights, fans, heaters, cameras, speakers, and future outdoor equipment are easier to wire while framing is open. Even if every feature is not installed now, a small amount of early planning can preserve routes and mounting locations. That issue also matters when the goal is to separate essential work from optional improvements, then identify which optional items would be expensive to add later; it gives the homeowner a better way to compare options by function and consequence instead of appearance alone.
Before the site visit, photograph grade and drainage around the proposed footprint and door and threshold elevations, and make a note of possible ledger connection conditions. For the deck discussion, bring a short must-have list and a second list of upgrades that would be welcome only if they fit the budget. That preparation gives Ashes to Artisan a useful starting point for the Alexandria deck conversation and keeps the discussion about scope discipline tied to what is actually visible at the property.
SERVING ALEXANDRIA
Talk through your Alexandria deck project
Planning a deck building project in Alexandria, Kentucky can begin with a practical conversation about goals, visible conditions, and the decisions that affect cost or sequence. From there, the deck scope can be checked against the house without losing sight of scope discipline.